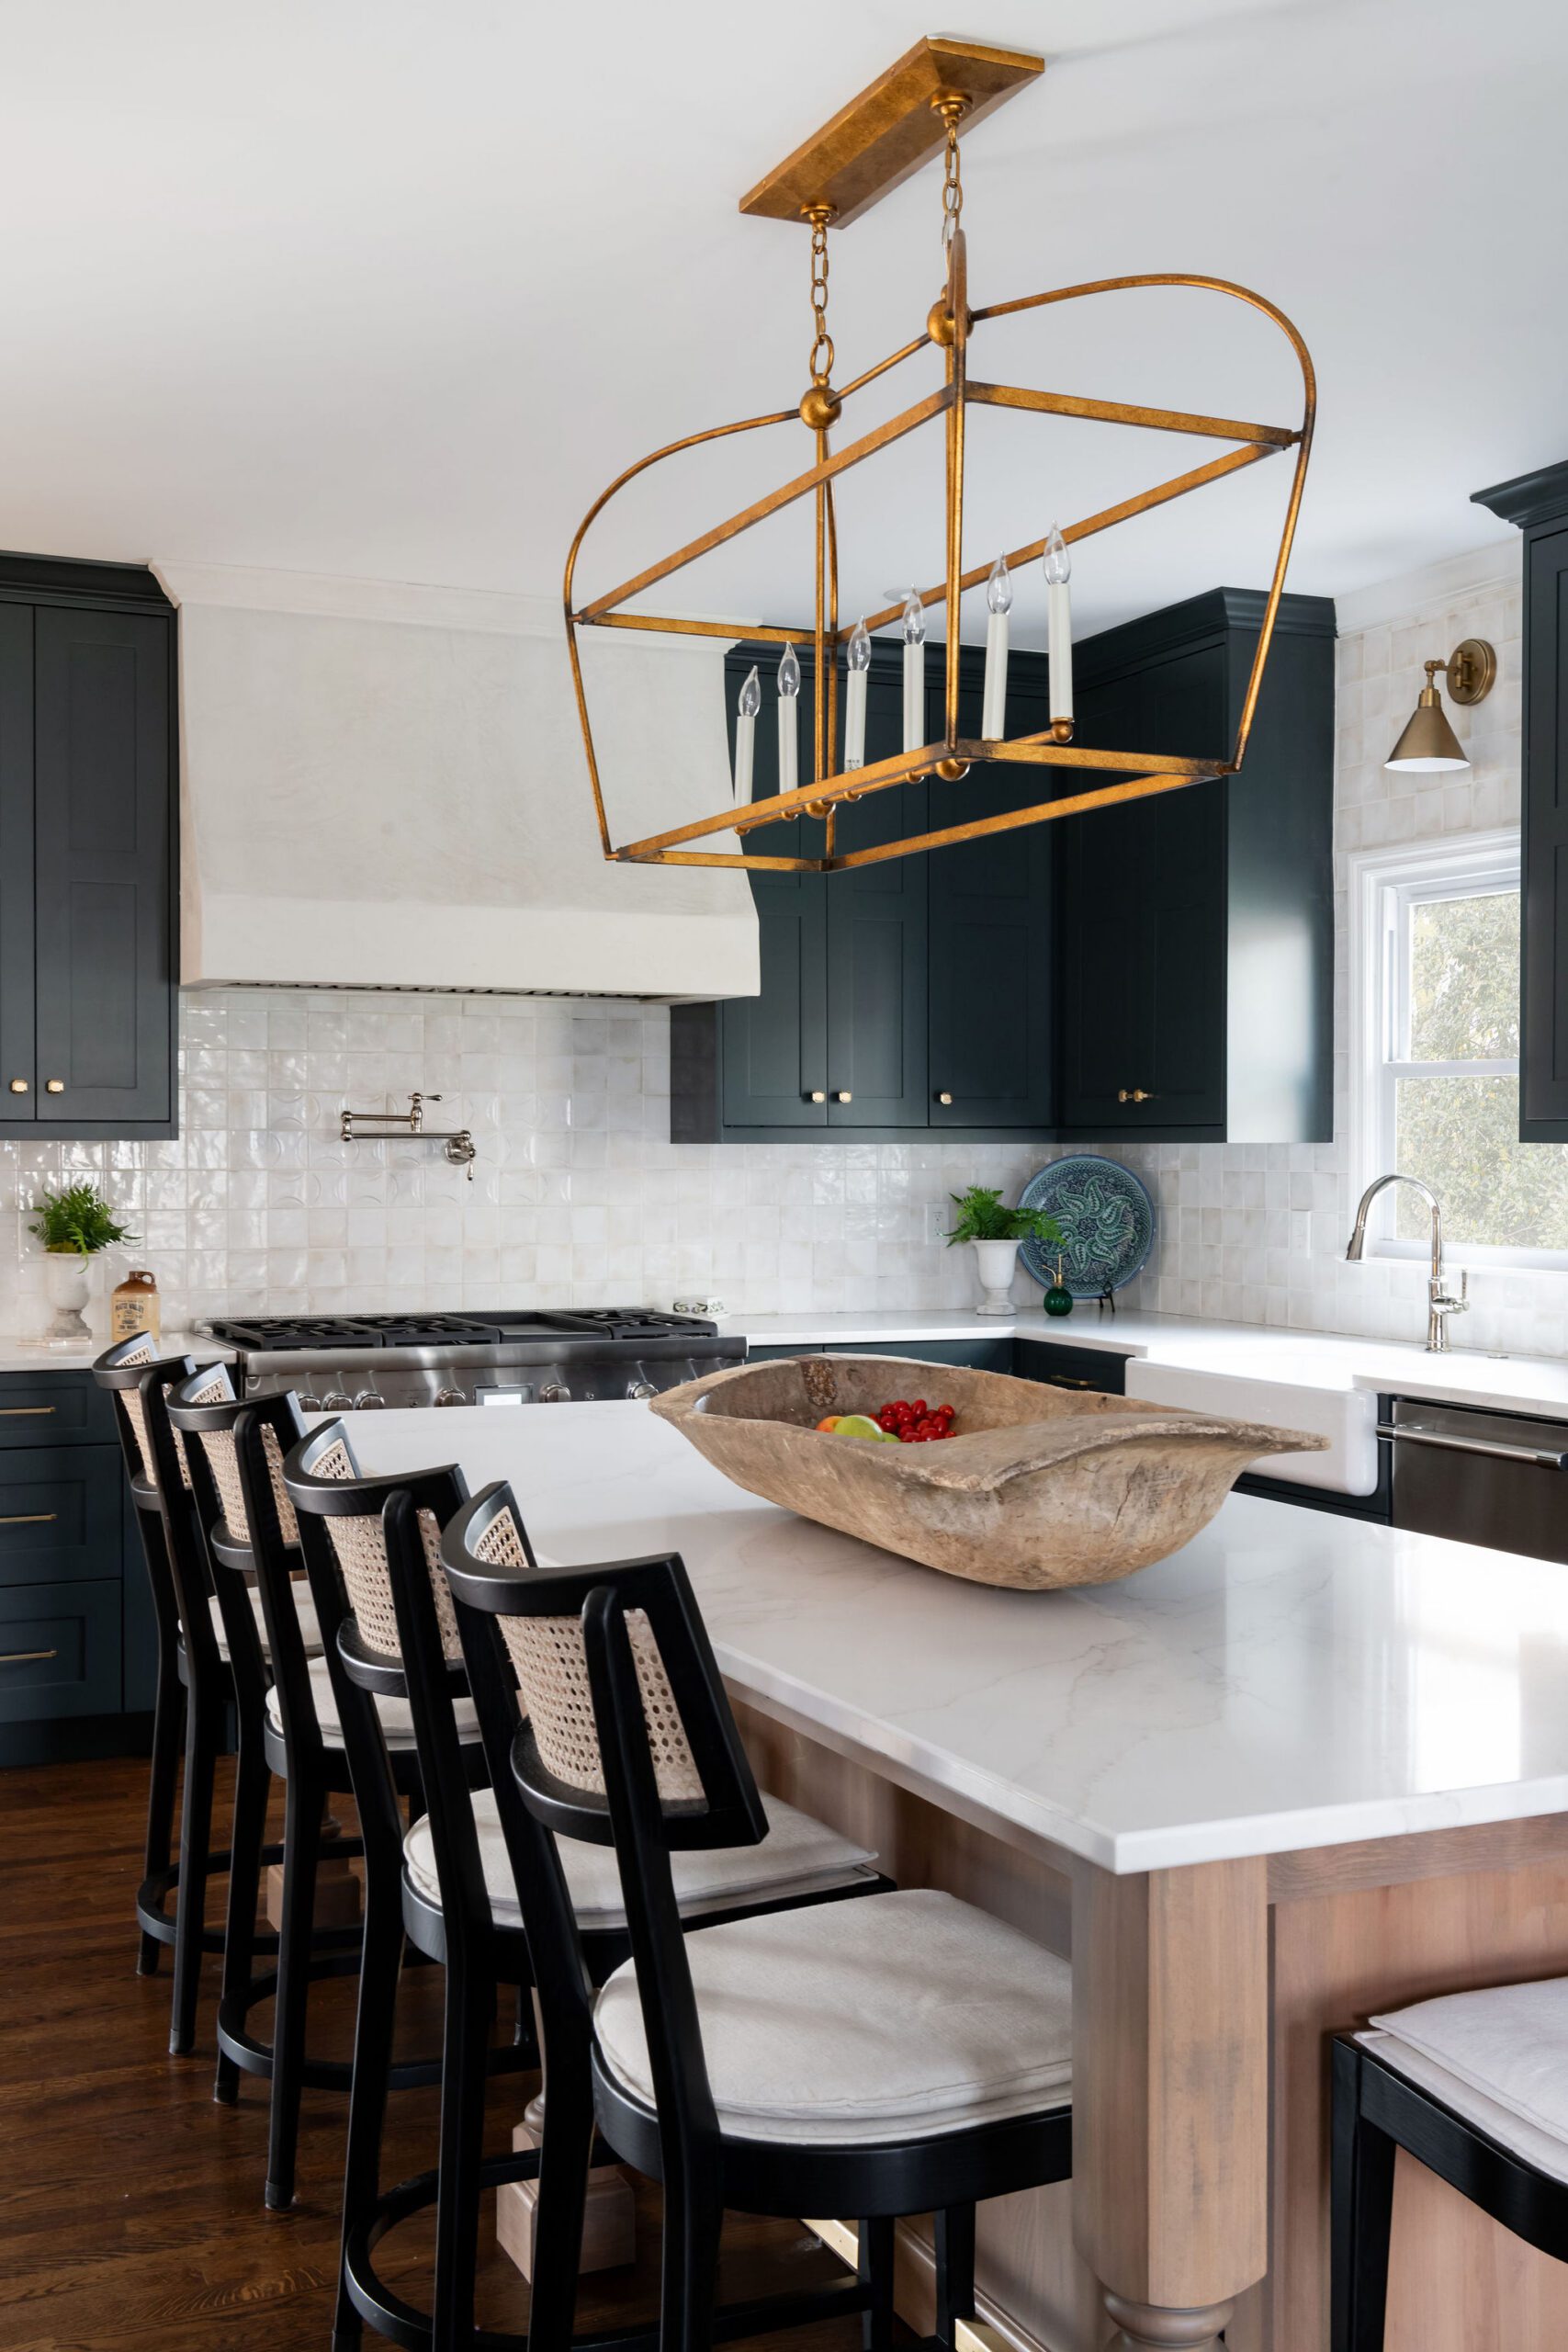


“Oui, Obviously” was one of those projects where the vision came together almost as effortlessly as the conversations themselves. From the very beginning, there was an ease and trust that allowed us to fully embrace our clients’ love of color, entertaining, and French-inspired design. What started as a series of smaller, disconnected rooms became a layered and welcoming first floor designed for gathering, connection, and everyday living, with thoughtful details and collected pieces woven throughout the home.
This is where we started
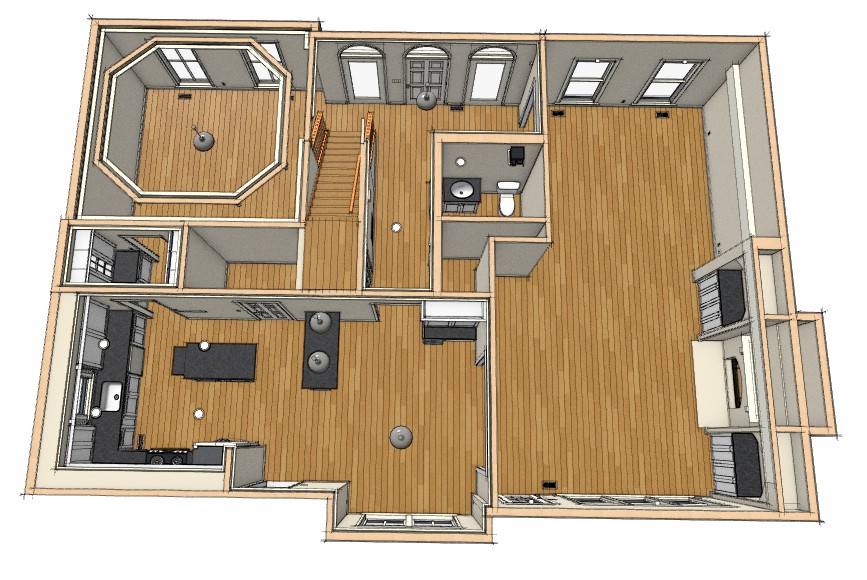
Like many homes built in the mid-1990s, the original downstairs layout was divided into several smaller rooms that felt disconnected from one another and limited the natural flow of the home. The kitchen, in particular, felt cramped and difficult to move through, especially for a family that loves to cook, host, and gather. Each space functioned independently rather than working together, creating a floor plan that felt closed off and isolating instead of welcoming and connected.
The Design
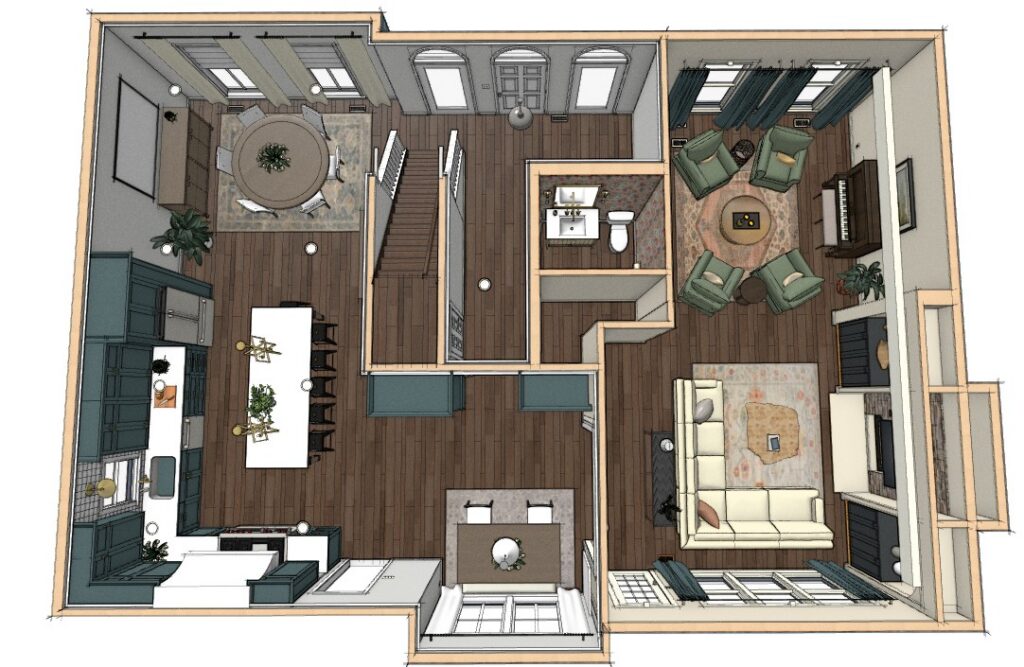
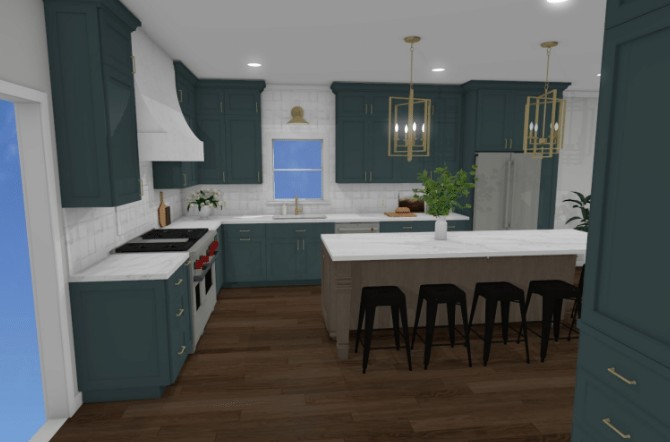
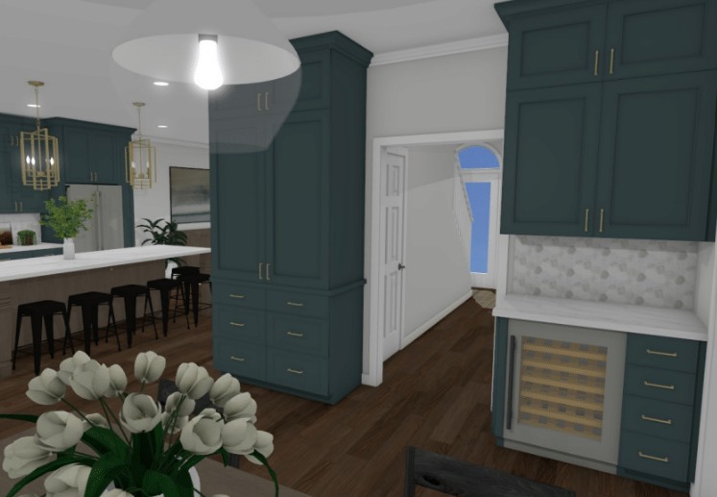
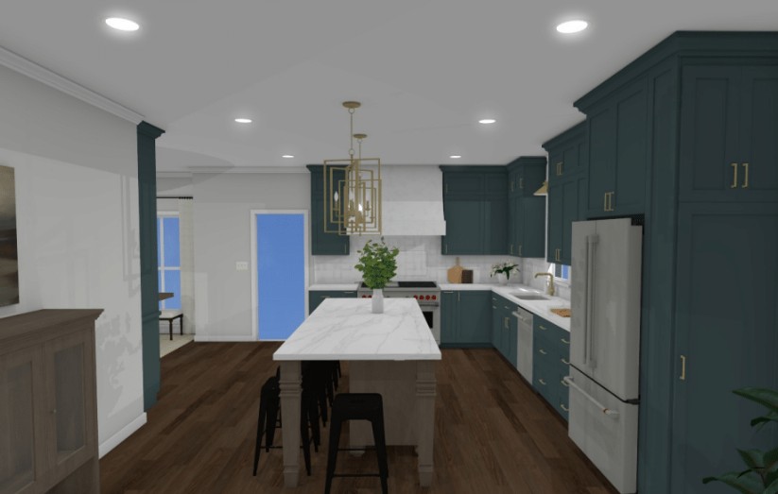
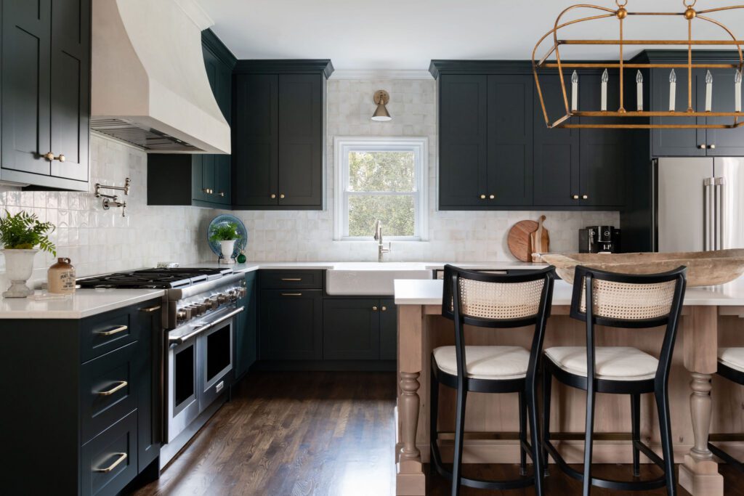
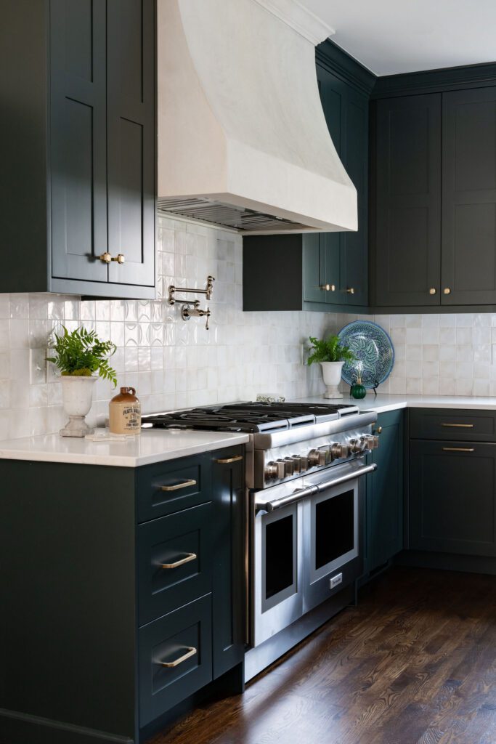
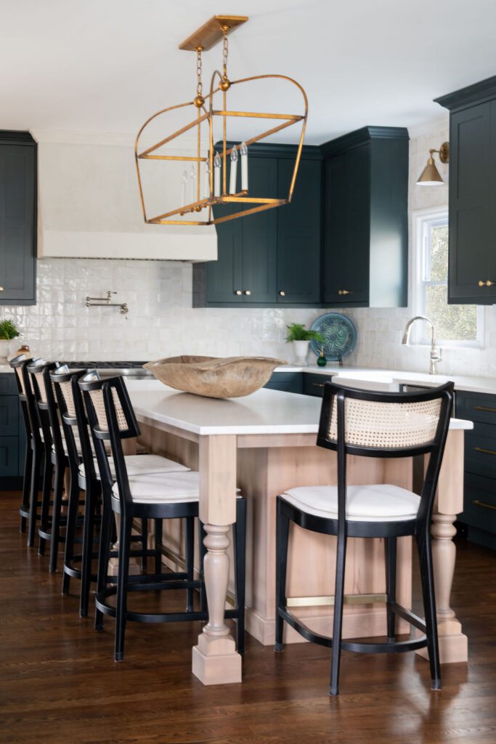
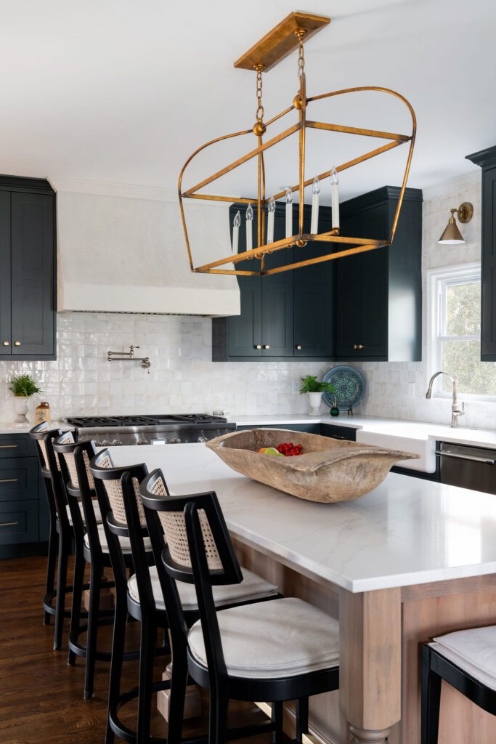
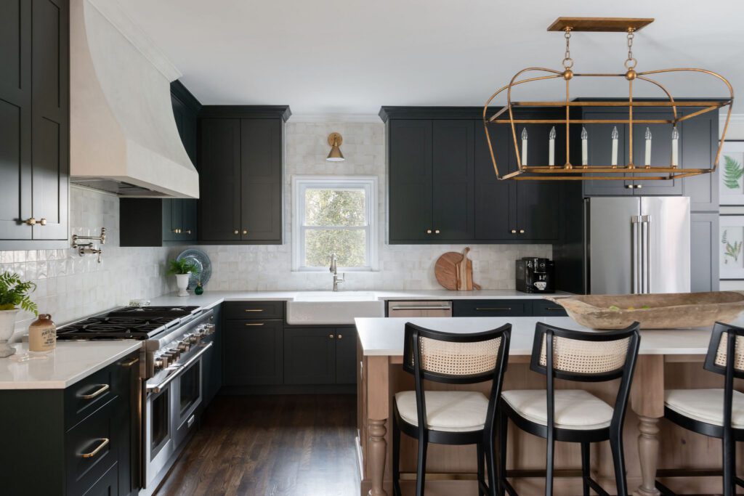
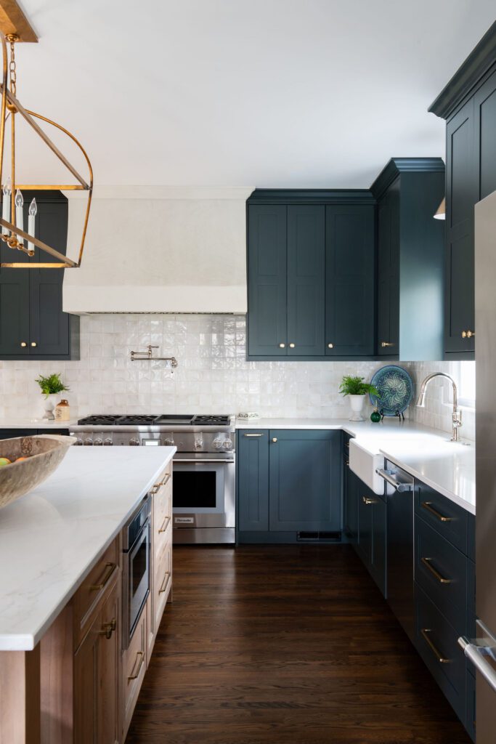
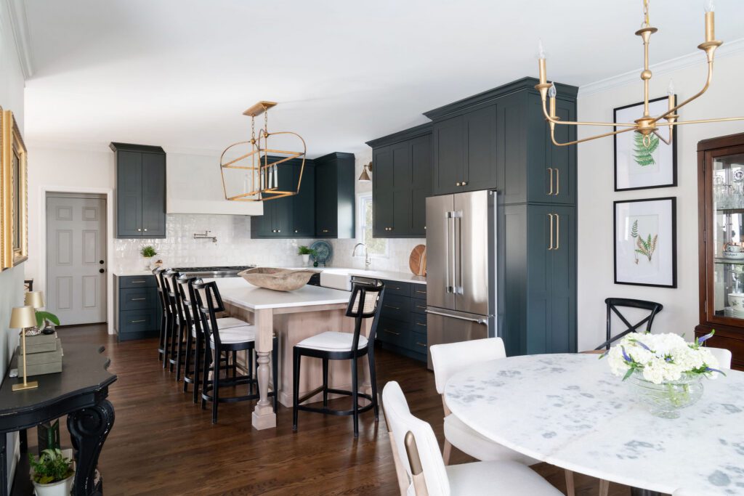
In the kitchen, we completely reworked the layout by removing the walls between the kitchen, pantry, butler’s pantry, and dining room to create a much more open and connected flow throughout the first floor. With the spaces now working together instead of feeling segmented, the home immediately felt lighter and more welcoming. We removed all of the existing cabinetry and finishes, allowing for a fresh start that better reflected the clients’ personality and lifestyle. The openness of the new layout also gave us the opportunity to introduce richly colored cabinetry without the room feeling heavy or dark, creating a bold yet inviting focal point for the home.
KITCHEN NOOK- BEFORE
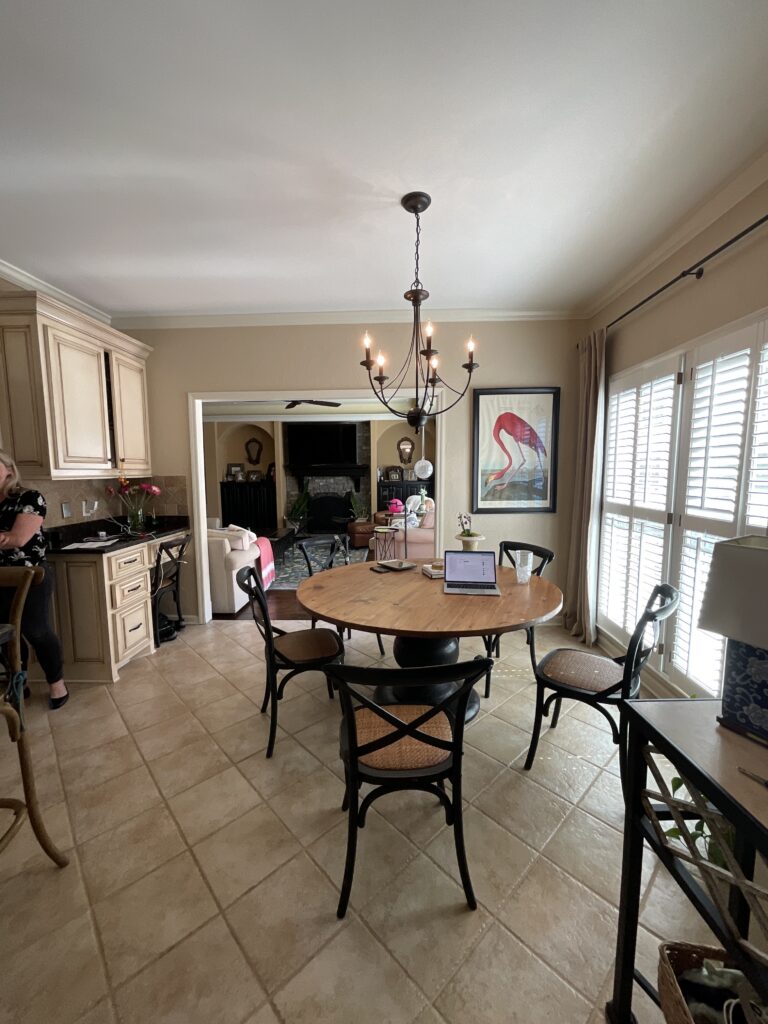
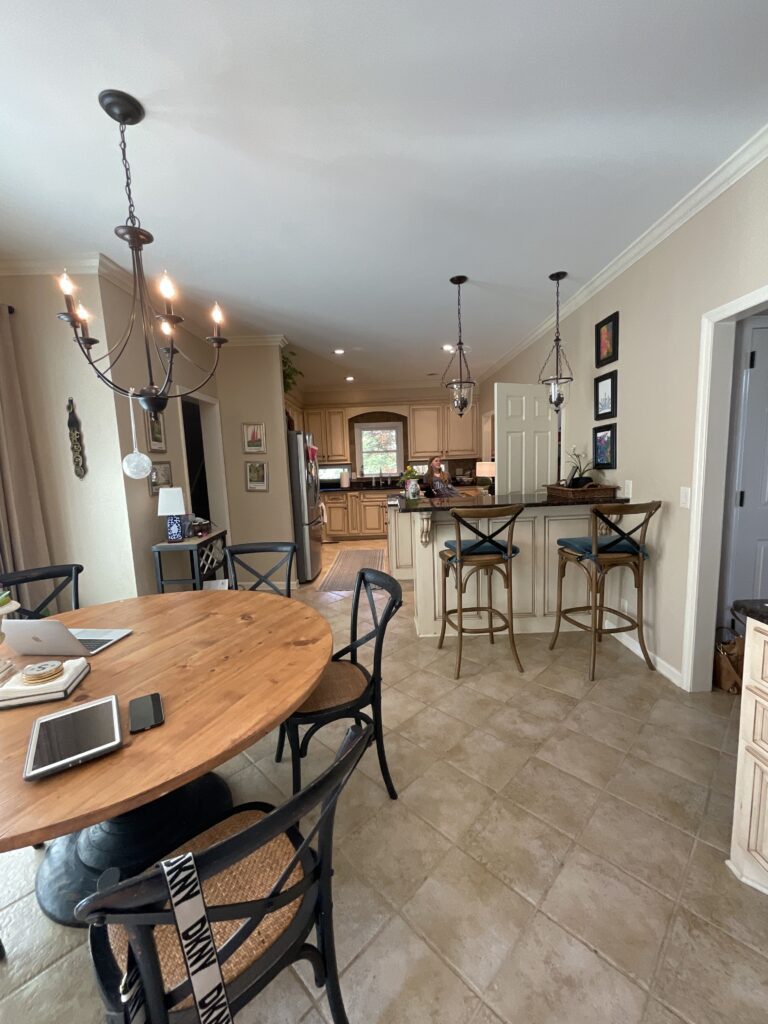
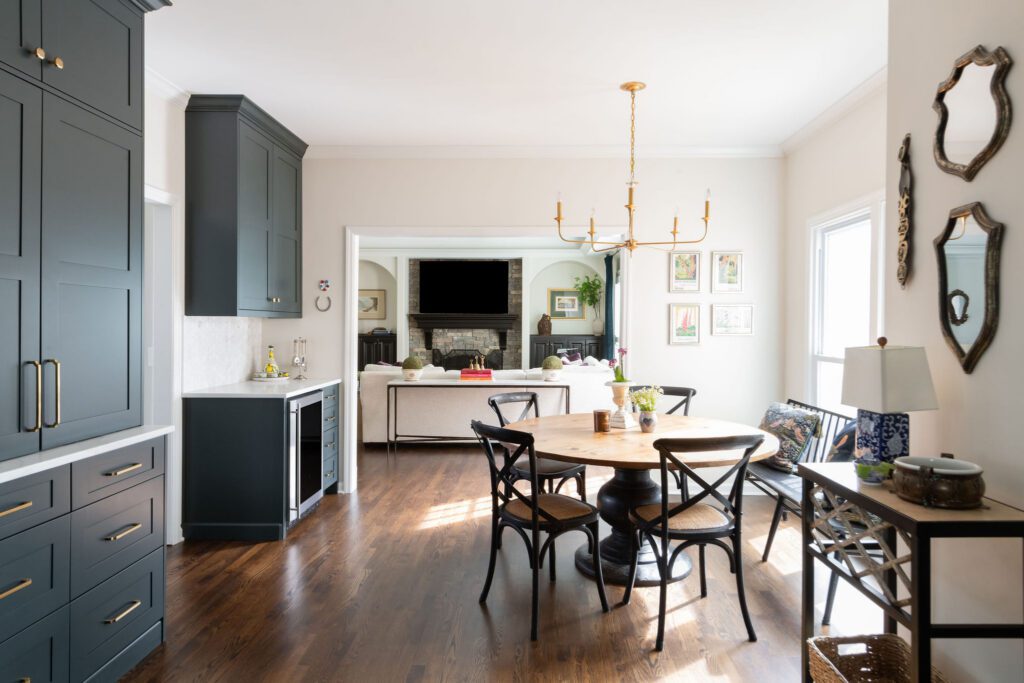
The original kitchen eating area felt crowded and tight, especially with the bar positioned so closely nearby. In the new layout, the island was relocated to give the breakfast area more breathing room and create a better sense of flow throughout the space. Rather than centering the breakfast nook in a way that interrupted circulation, we designed a built-in bench near the window layered with pillows for a more relaxed and inviting feel. Since so many walls were removed during construction, we also installed new hardwood flooring throughout the first floor to create continuity between spaces. On the opposite side of the breakfast nook, a new bar and pantry cabinet were added to bring both functionality and balance to the overall design.
KITCHEN NOOK AFTER
The center of the kitchen, where so much of daily life and entertaining naturally happened, felt especially cramped and inefficient. Storage was also a major challenge. The existing pantry relied on basic wire shelving that didn’t maximize functionality, while the butler’s pantry had become more of a catch-all space than a purposeful extension of the kitchen. Although there was technically storage, none of it truly supported the way the family lived, cooked, or hosted, making it clear that a more intentional solution was needed.
KITCHEN, PANTRY, & BUTLER’S PANTRY- BEFORE
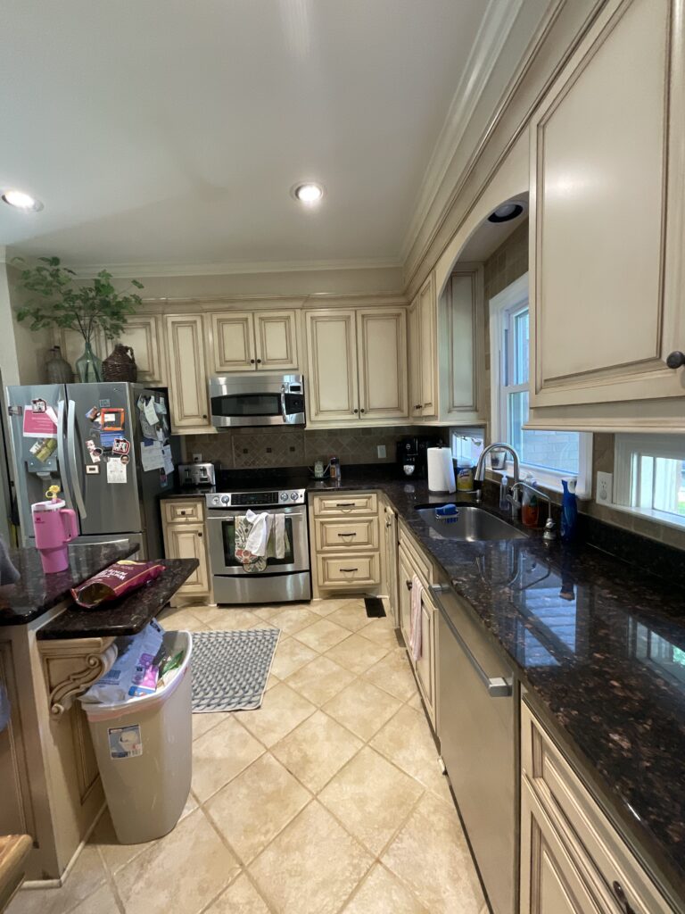
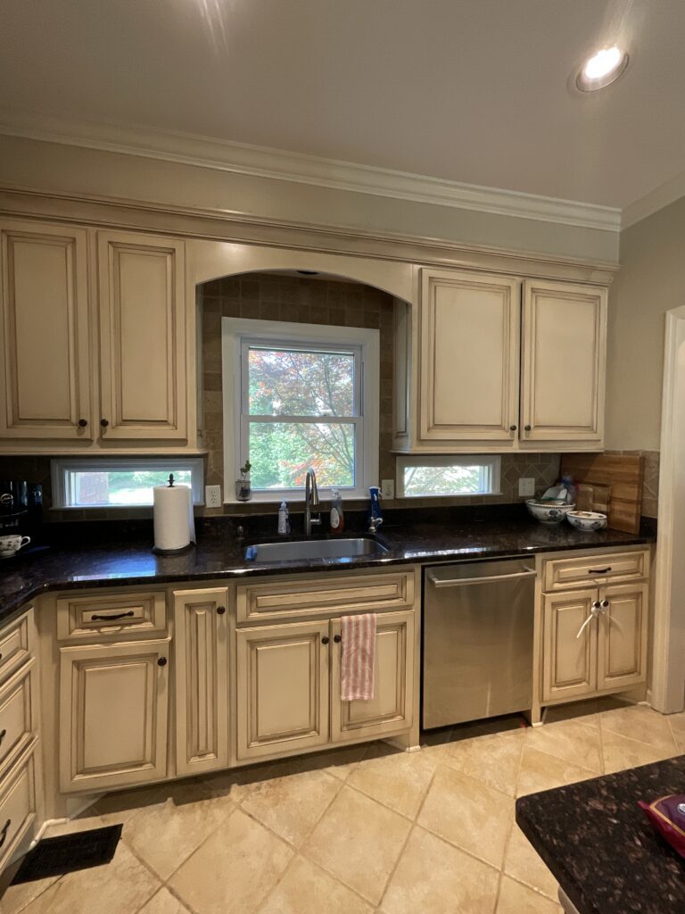
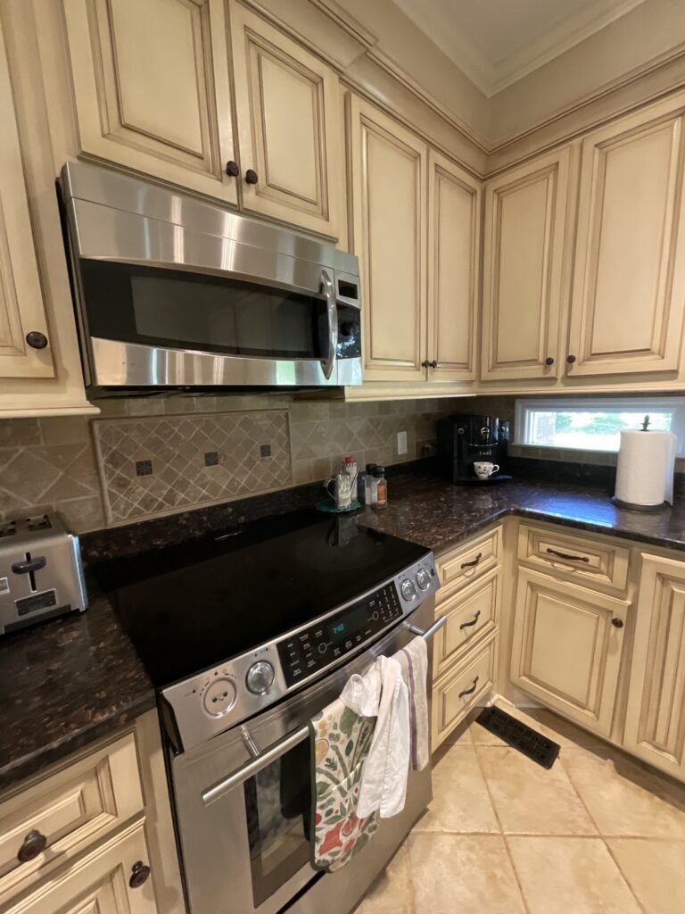
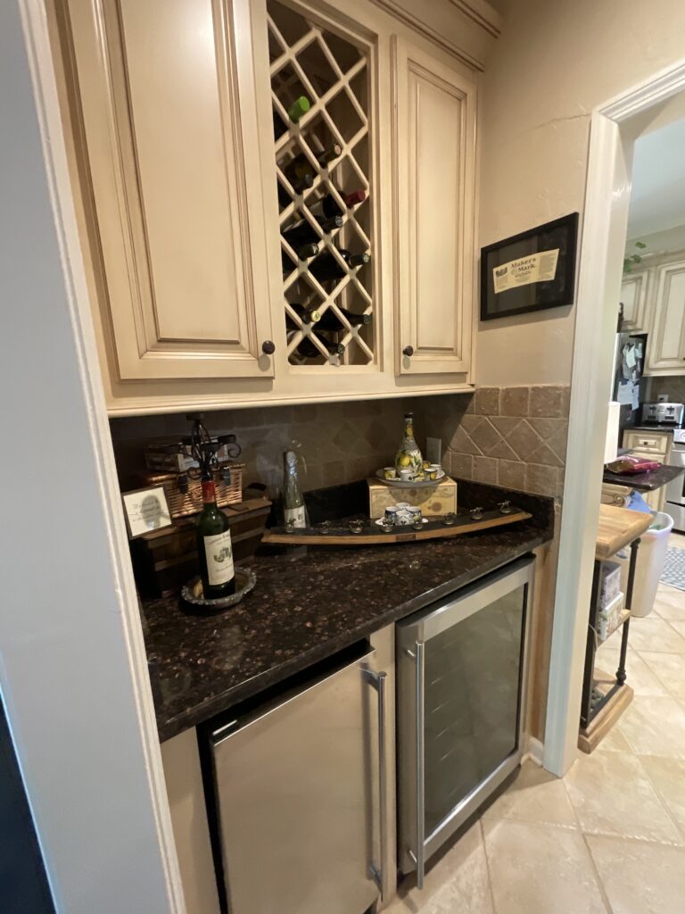
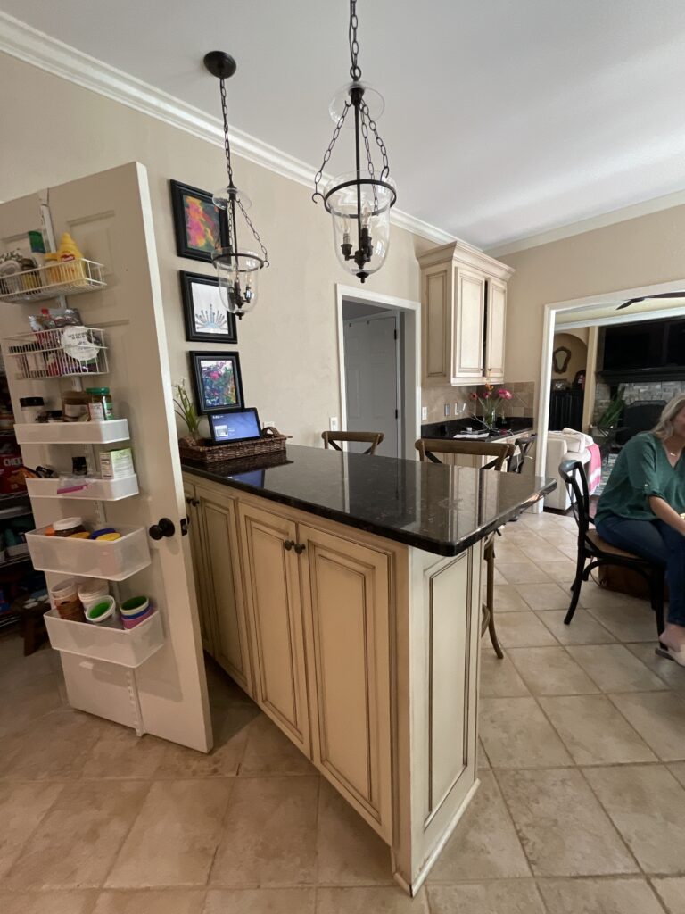
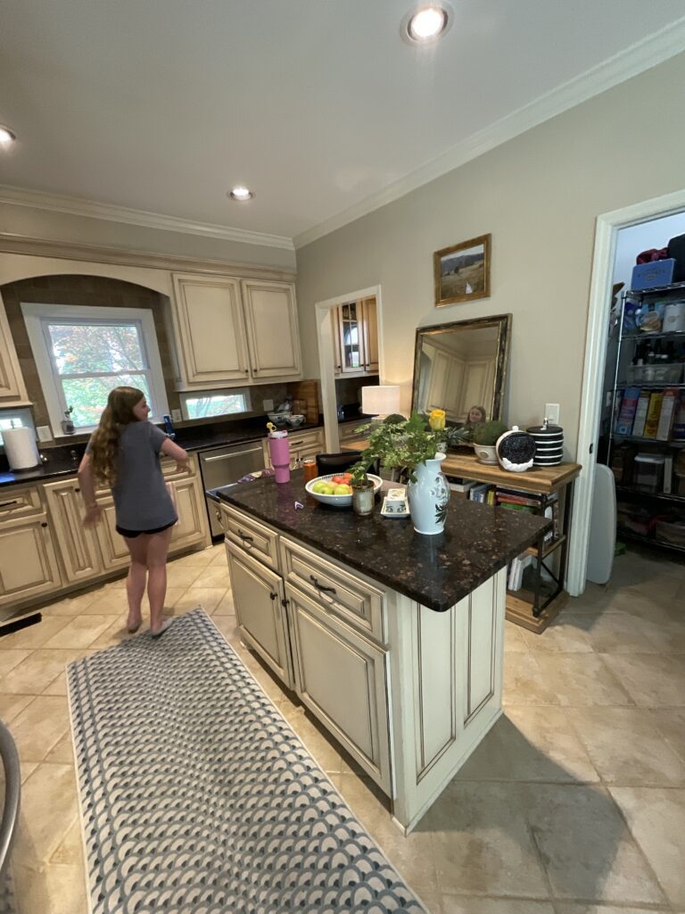
The small windows tucked beneath the upper cabinets created a false sense of light while also taking up valuable wall space that could have been used more intentionally. The layout itself was equally limiting, with the refrigerator and range positioned too closely together and very little room for cooking or prep work. The pantry had become a “black hole” of storage, difficult to organize and inefficient to use, despite taking up far more square footage than necessary. In the redesign, we removed the dated glazed cabinetry and tile flooring, replacing them with a more functional layout, thoughtfully integrated storage, and all new architectural and decorative lighting throughout the space to completely transform both the feel and functionality of the home.
KITCHEN- AFTER
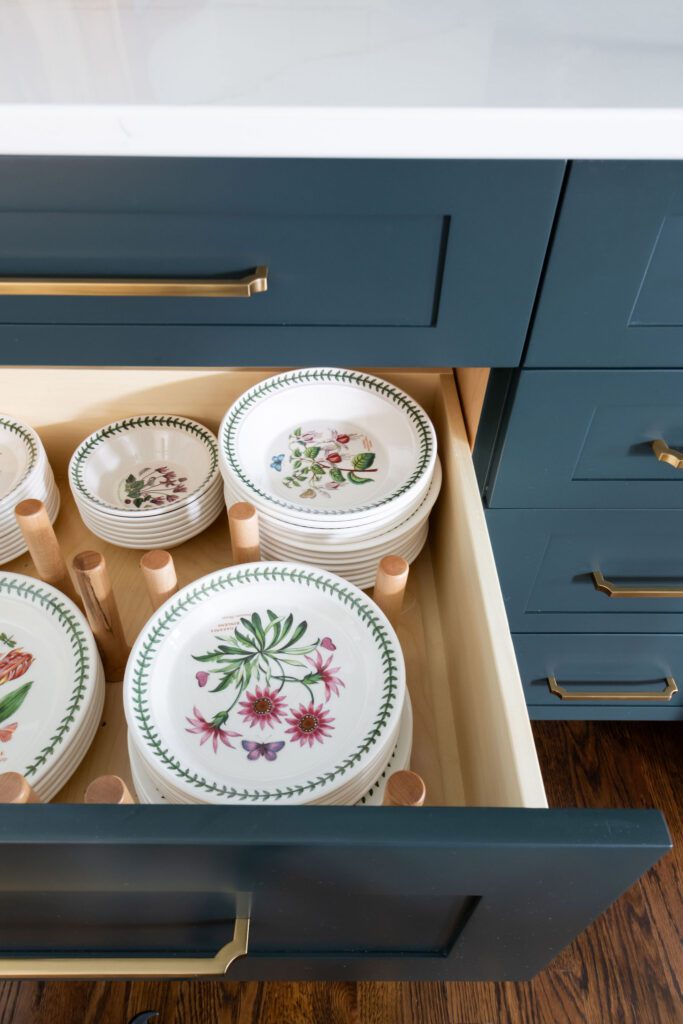
Pssst- Are you you love with their dishes like I am?
DINING ROOM -BEFORE
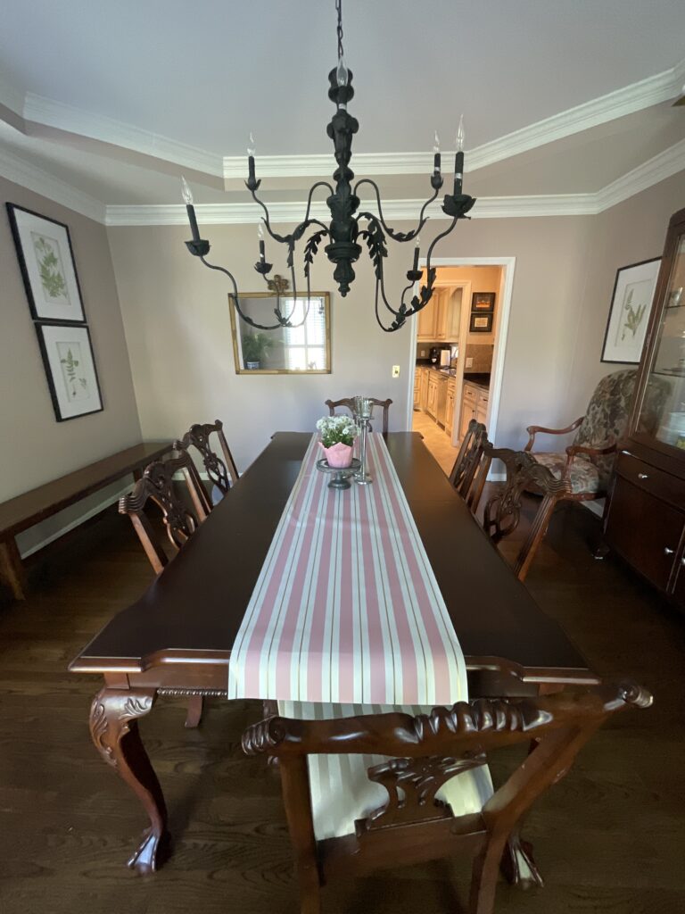
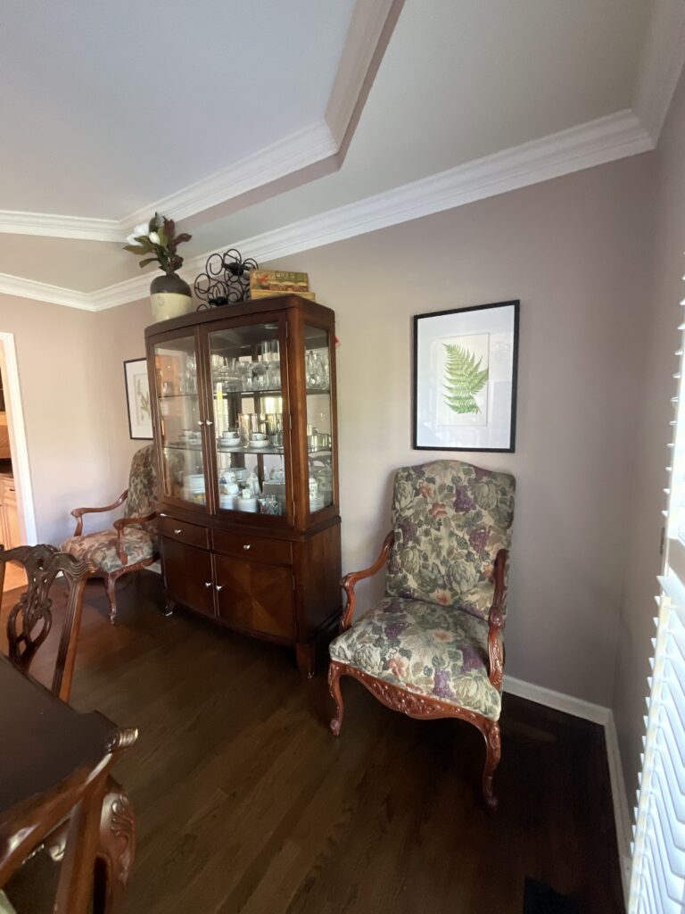
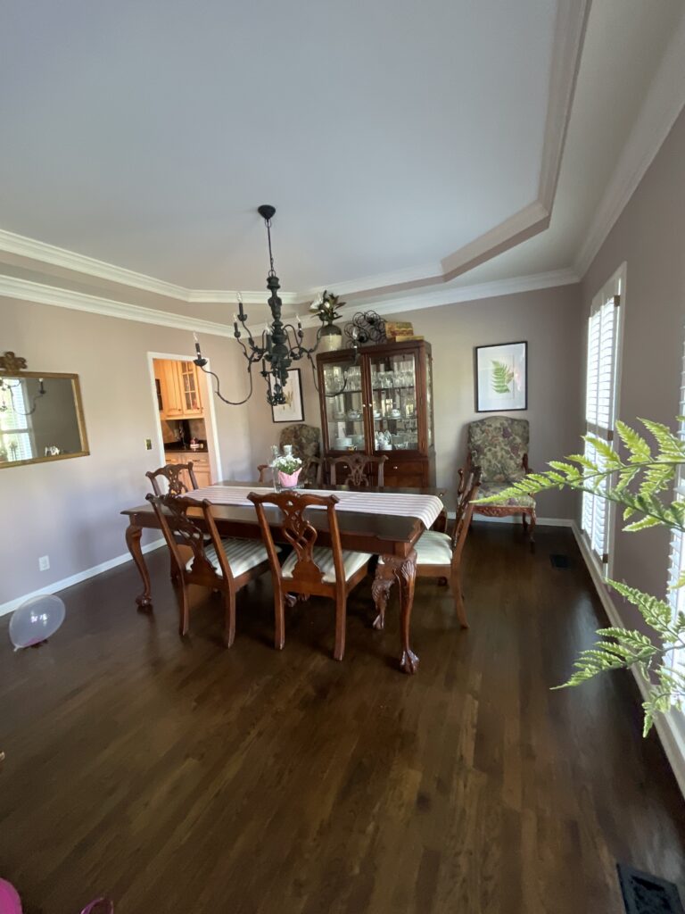
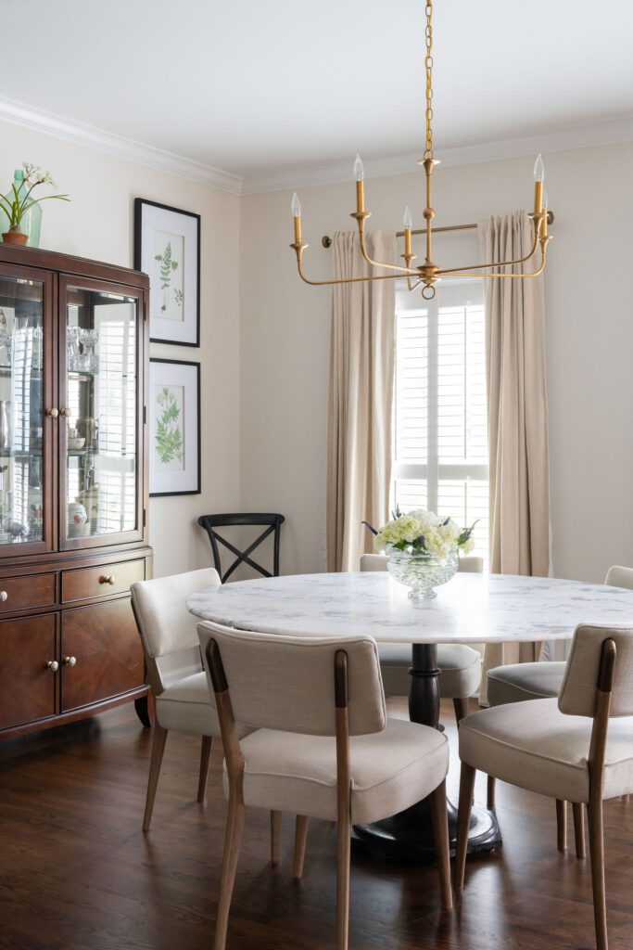
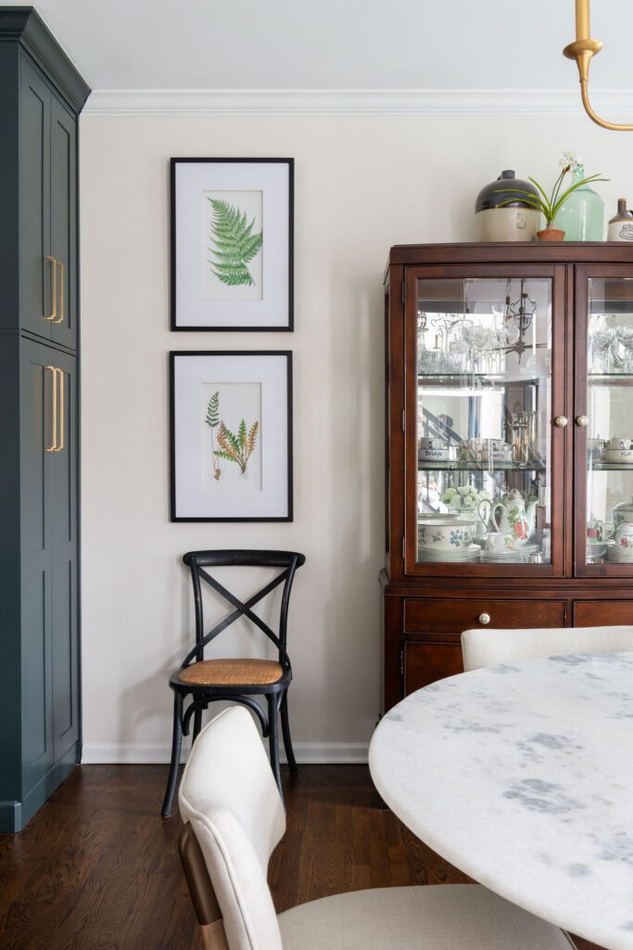
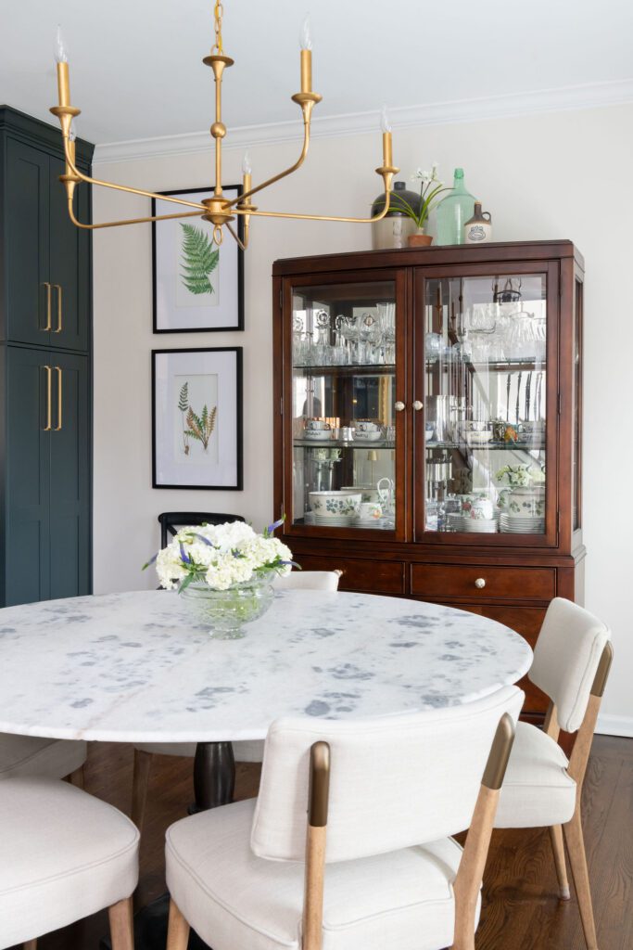
The dining room had become one of those spaces that rarely got used. It felt oversized for the furniture within it, yet still disconnected from the rest of the home because of the surrounding walls and closed-off layout. By removing the wall between the dining room and adjacent spaces, the room now feels open, connected, and much more integrated into everyday living and entertaining. We also removed the dated dropped tray ceiling to give the space a cleaner architectural feel and refinished the flooring to seamlessly tie into the new hardwoods installed throughout the first floor.
DINING ROOM- AFTER
POWDER ROOM WITH PERSONALITY
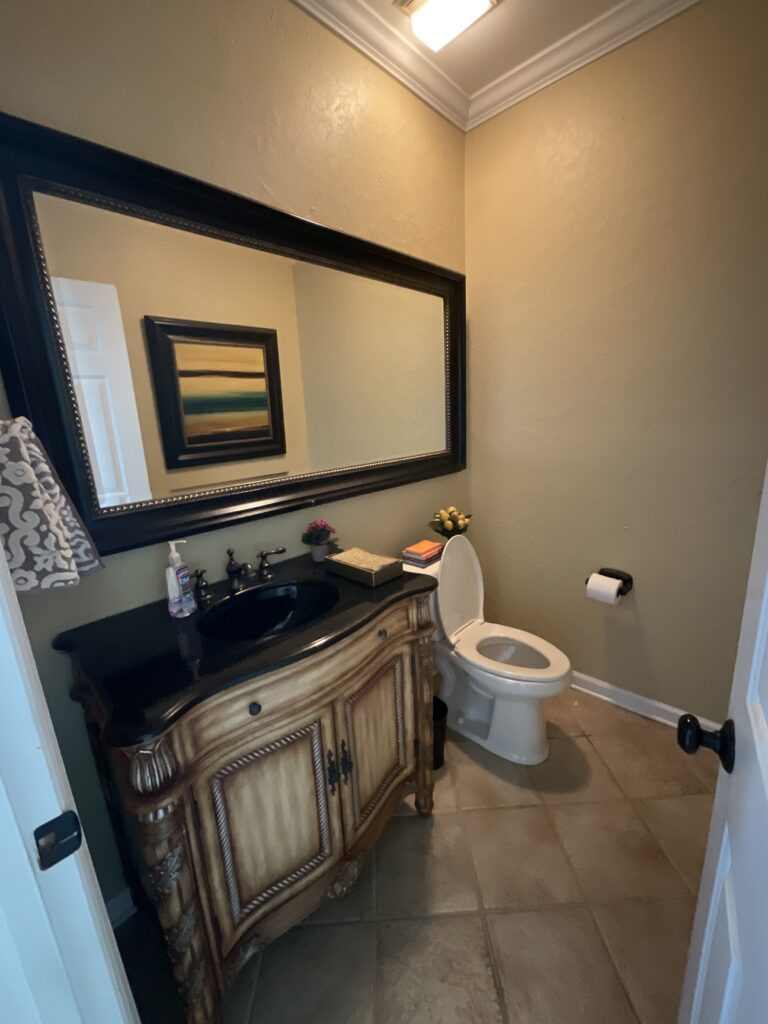
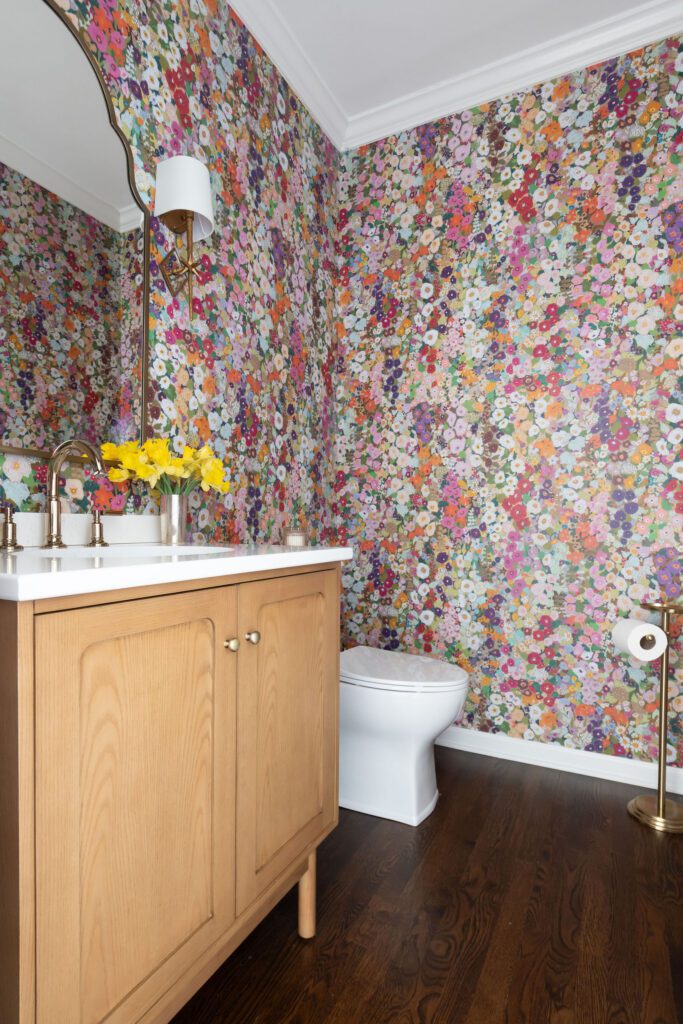
The powder room also received a much-needed facelift along with a bold dose of personality. I always love when clients are willing to embrace fun wallpaper, and this one brought such a colorful and whimsical energy to the space. We updated the vanity to feel more like a furniture piece rather than a standard cabinet and replaced the lighting, plumbing fixtures, and finishes throughout, creating a room that now feels intentional, layered, and full of charm.
MORE PLEASE!
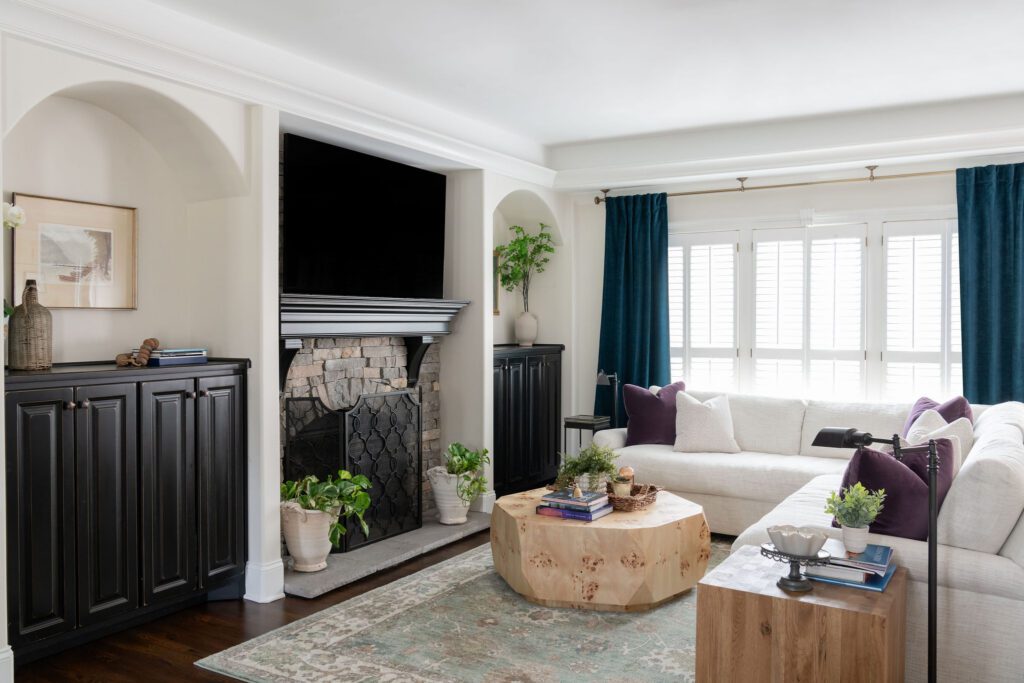
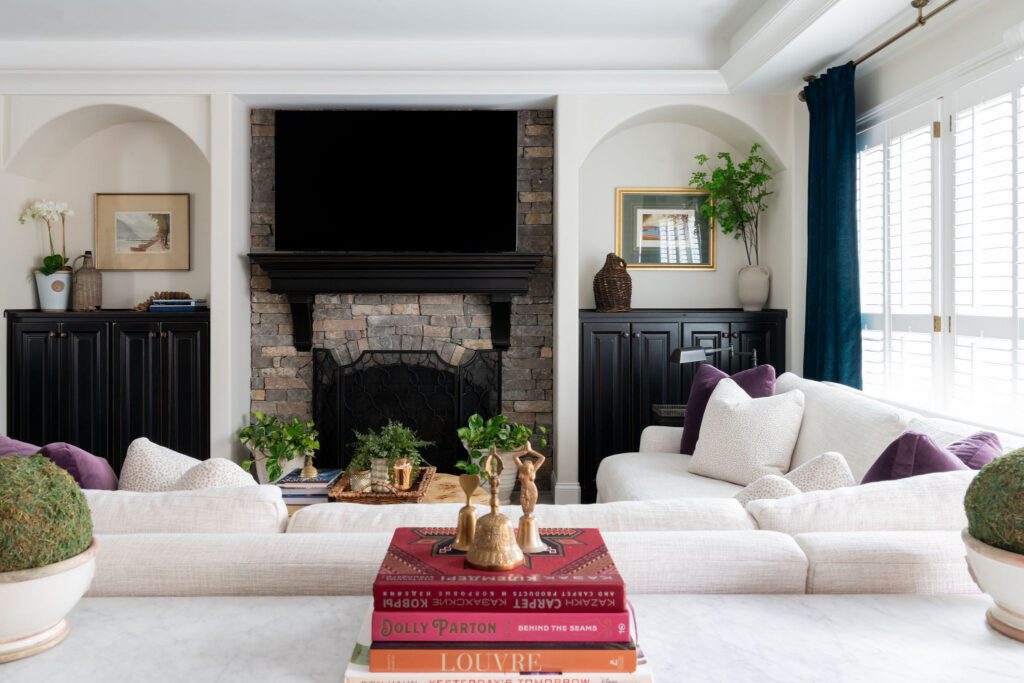
Once the kitchen, dining room, and powder bath renovation was complete, the clients wanted to carry the transformation into the living room to fully complete the downstairs. To create continuity between spaces, we brought the rich teal tone from the kitchen cabinetry into the living room through the custom drapery panels, adding depth and connection throughout the first floor.
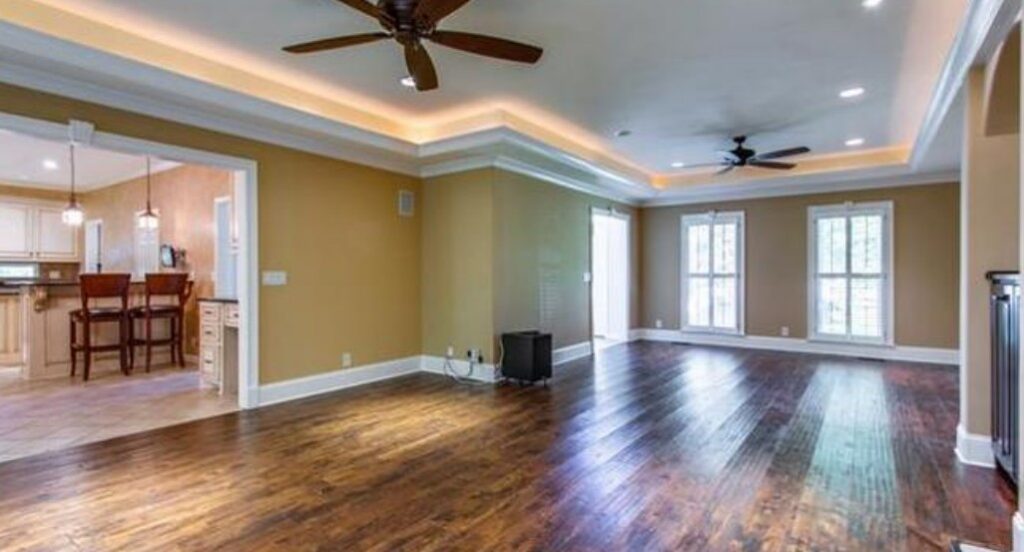
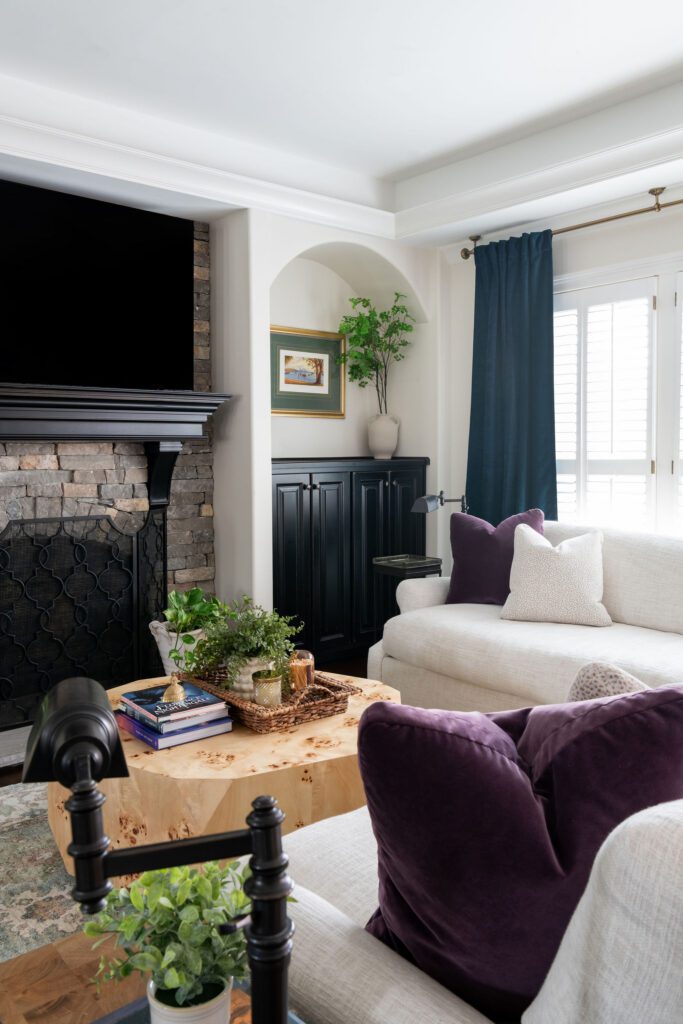
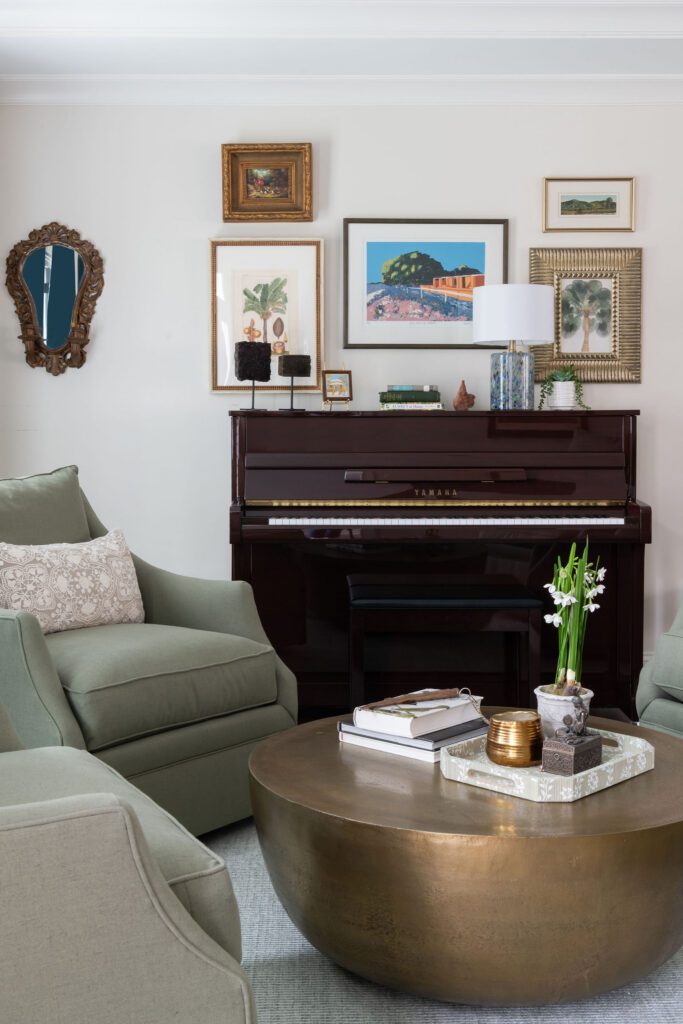
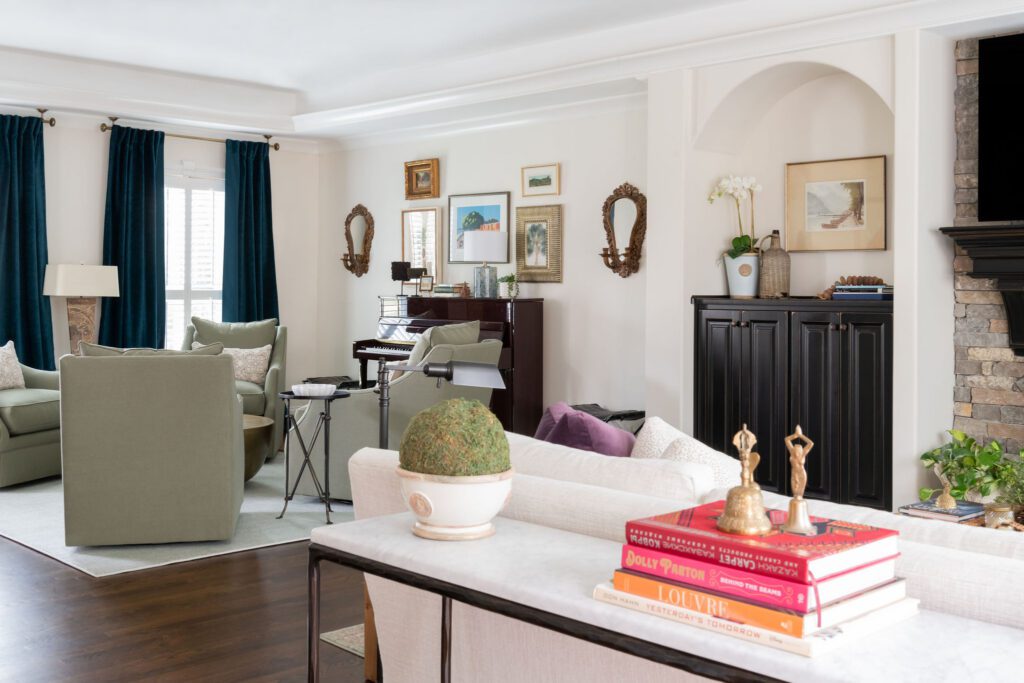
Because the clients love to entertain, we designed the room with two distinct seating groupings that maximize both function and conversation. On one side, a large sectional creates a cozy space for family movie nights by the fireplace. Opposite the sectional, near the piano, we designed a conversational seating area with four swivel club chairs that allow guests to easily gather and interact.
The clients also had an incredible collection of artwork gathered through their travels, so we thoughtfully rehung and layered different groupings throughout the room to give the space a fresh perspective while still honoring the personal pieces that make the home feel uniquely theirs. The result reflects the collected, urban eclectic style they love, layered with subtle French influence and meaningful details throughout.
“Oui, Obviously” became more than just a project name. It captured the spirit of the entire transformation. Every design decision was approached with openness, trust, and a shared excitement for creating a home that truly reflected the way this family lives and gathers. By reworking the layout, layering rich color and collected details, and designing each space with both beauty and function in mind, the home now feels connected, welcoming, and deeply personal. It is a reminder that great design is not just about creating beautiful rooms, but about shaping a home that supports everyday life while telling the story of the people who live there.

photographer: Allison Elefante
Builder: RSU Builders




Be the first to comment